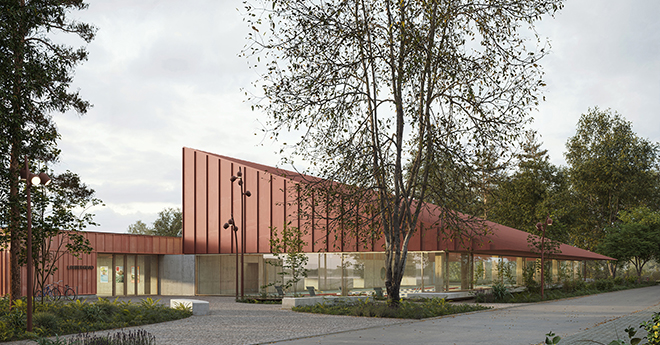
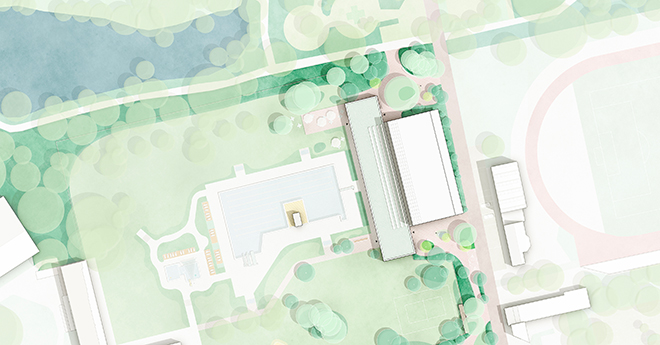
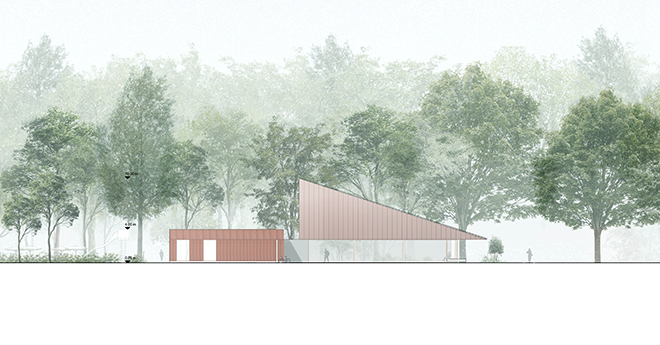
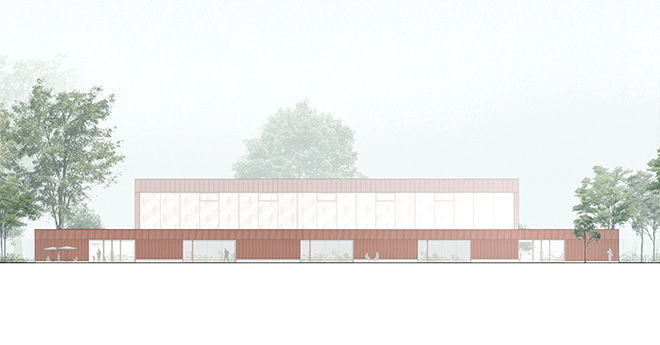
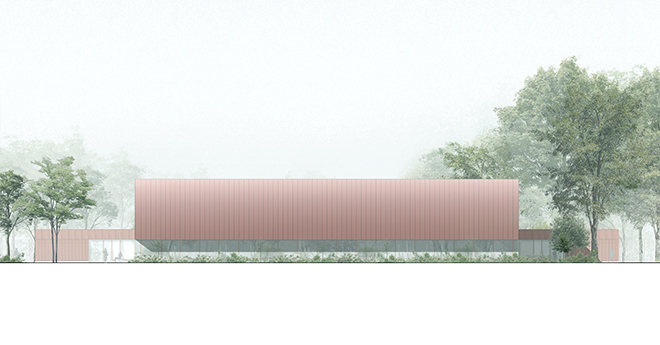
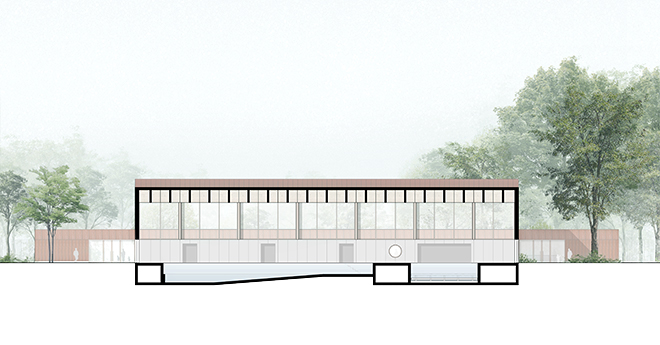
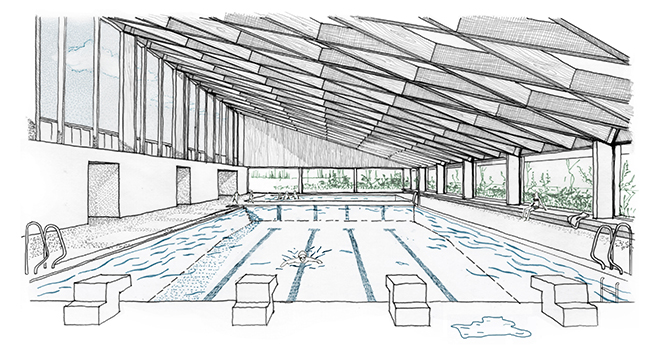
The Losberg pool complex is located between the River Berkel and Losberg Park, embedded in an extensive area for recreation and sports. The replacement building complements the existing outdoor pool and brings the alternating seasonal uses together in a shared building. The design conceives the new indoor swimming pool as a spatial link between the Berkel river landscape, the park and the neighbouring sports facilities.
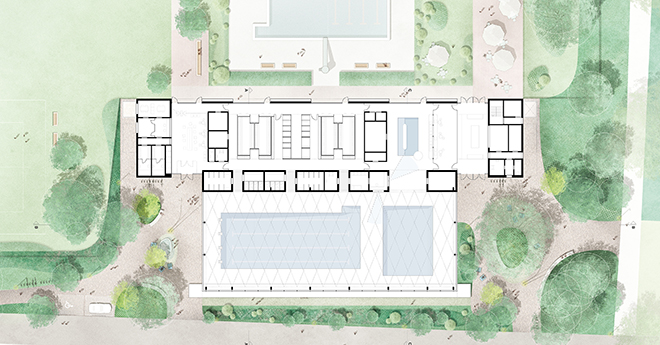
An elongated building volume accompanies the route connecting the River Berkel with Losberg Park. Two public addresses are formed at its ends: to the south, a diagonal path leads from the Berkel bridge to the entrance square. To the north, the building opens towards the miniature golf course and the park with a café and kiosk. The parking areas are integrated into the landscape design, while mature trees define the transition to Losberg Park.
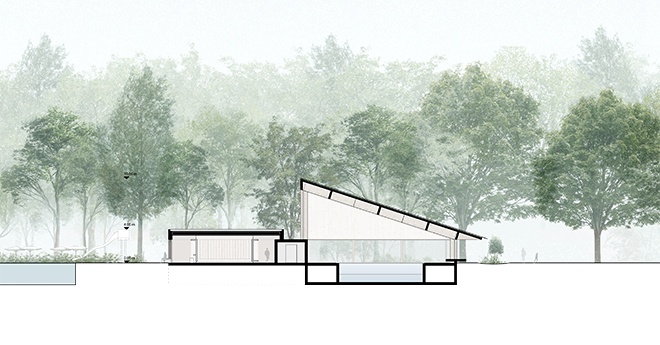
Rising from the south-east, the mono-pitched roof gives the pool a distinctive silhouette and makes the swimming hall legible within its surroundings. A deep roof overhang and the transparent ground floor form a sheltered threshold between building and landscape. Seating areas along the glazed façade open the swimming hall towards the outdoor pool and the park.
The generous foyer serves as a shared entrance during both the indoor and outdoor pool seasons. From here, the changing rooms, showers and pool areas are clearly arranged and easy to navigate. The toddler pool is spatially and acoustically separated from the teaching and swimming pools. The café occupies the interface with the park and can serve the pool complex, the miniature golf course and visitors to Losberg Park.
Restricted one-stage architecture and landscape realisation competition “New Indoor Swimming Pool”: 3rd prize
Programme: 25-metre four-lane swimming pool, teaching pool, toddler pool, shared entrance and changing facilities for the indoor and outdoor pools, café and kiosk
Commissioner: City of Stadtlohn
Architecture: SMAQ Architektur und Stadt
Landscape architecture: GRIEGER HARZER DVORAK Landschaftsarchitekten
Structural engineering: ZRS Ingenieure
Building services and energy concept: schiller engineering
Team SMAQ: Andreas Quednau, Sabine Müller, Rubén Ortega González, Camilla Evangelisti, Marius Schumann
Landscape architecture team: Stefan Grieger, Norman Harzer, Nina Dvorak, Qingfeng Wang
Visualisation: atelier buba
Model: Modellbau Milde Berlin